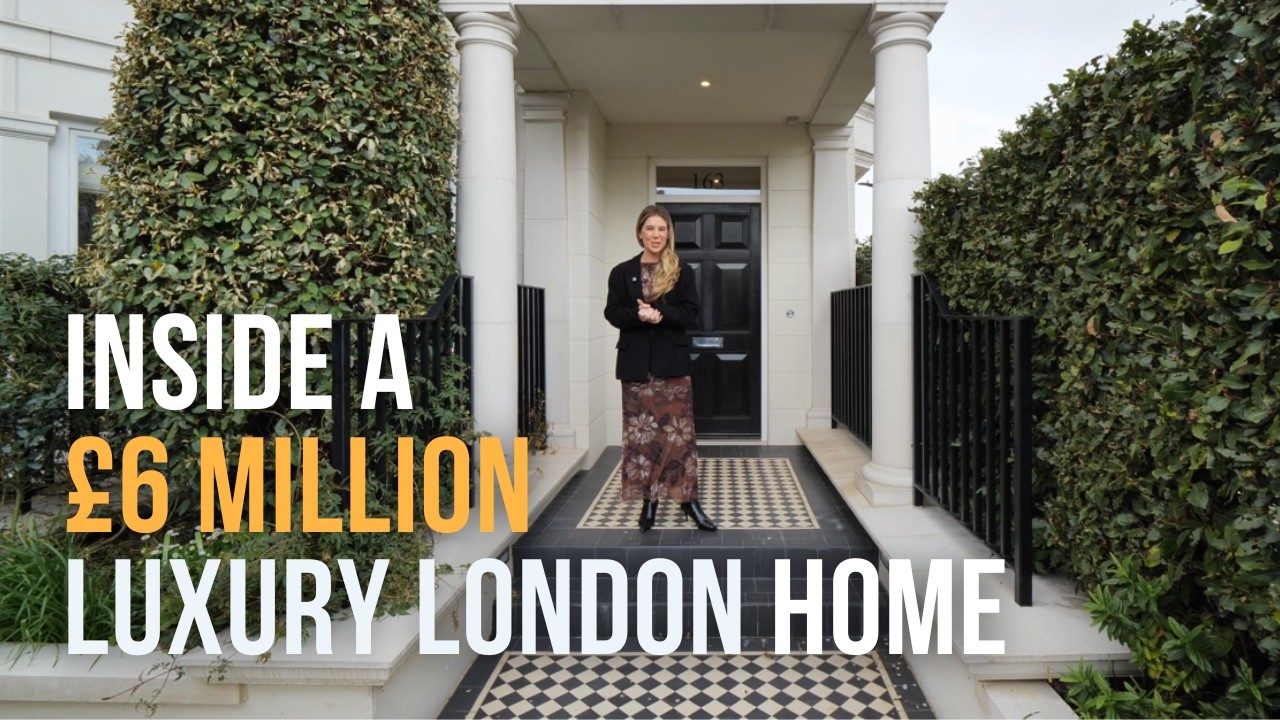
Inside a Brand New Luxury 6 Bedroom Home, 20 Minutes from Central London
Property facts
Only facts present in the creator's own video metadata are shown. Anything we can't verify is marked “Not stated”.
- Price
- Not stated
- Type
- Estate
- Location
- London, United Kingdom
- Beds
- Not stated
- Baths
- Not stated
- Size
- Not stated
Do you have a luxury or unique home for us to feature? Apply to be on the show by sending us an email to hello@theluxuryhomeshow.com Watch next: https://www.youtube.com/watch?v=I_4AC-Ua2OM&t=2s https://www.youtube.com/watch?v=lYmeKfesSik Follow us on Instagram for exclusive content: https://www.instagram.com/theluxuryhomeshow/ A Luxury Development by S DAD HOMES Property link - https://www.rightmove.co.uk/properties/141486773 Listed with Gareth Ashington | Ashington Page Estate Agents garetha@ashingtonpage.co.uk 01494 680018 Property Description: 'A brand new luxury development by S Dad Homes offering the perfect blend of modern luxury and exceptional living space in a sought-after Beaconsfield location within walking distance to the shops, restaurants and station of Beaconsfield New Town. This 5/6 bedroom family home is truly exceptional. Spanning approximately circa 4400 sq ft, this property has been built to the highest standards and boasts a range of impressive features and benefits. The energy-efficient design is highlighted by the A-rated EPC and the inclusion of underfloor heating throughout the ground floor. Additionally, the property is equipped with 3 ‘kW if roof Photovoltaic Solar panels, Air condition units in the open plan kitchen/dining/family area, Drawing Room and Master bedroom, and a mechanical Heat Recovery ventilation system. Upon entering the front door, you are greeted by a bright and spacious reception hall that sets the tone for the rest of the home. The ground floor offers a well-designed layout, featuring a spacious open plan kitchen/breakfast/family room, a utility room, a generously proportioned drawing room, a formal dining room, and a study. The underfloor heating throughout the ground floor adds to the overall comfort and warmth of the space. The true centre piece of the home is the fabulous open plan kitchen/dining/family area. This stunning space is sure to impress and will undoubtedly become the heart of the home. The contemporary kitchen boasts German designer handle-less units, stylish stone worktops, and high-end appliances. From the kitchen, you can enjoy views of the impressive dining area, seating area, and entertaining space. Contemporary sliding doors open to the patio and the south-facing garden, creating a seamless connection between indoor and outdoor living. For added comfort, this area also benefits from air-conditioning' Follow us on TikTok to see previews before the full episodes are released on YouTube: https://www.tiktok.com/@theluxuryhomeshow Subscribe to us here → @TheLuxuryHomeShow Subscribe to Matt & Summer's vlog channel → @MattandSummer For business enquiries, email hello@theluxuryhomeshow.com Visit our Facebook page - https://bit.ly/3eBZuFT #mansions #mansiontour #luxuryhomes #ukhousetour Episode Chapters: 00:00 Introduction 00:37 Front Exterior 00:47 Garage 01:08 Entrance 02:17 Open Plan Kitchen/Living 03:35 Utility Room 05:49 Living Room 06:40 Study 06:48 Formal Dining Room 07:24 Powder Room 07:45 First Floor 08:00 Principal Bedroom Suite 08:57 Bedroom 5 09:03 Bedroom 4 09:05 Bedroom 3 09:13 Bedroom 2 09:27 Family Bathroom 09:53 Second Floor 09:47 Media Room/Bedroom 5 10:15 Cinema 10:38 Garden
Creator
The Luxury Home Show
@theluxuryhomeshow
Video, thumbnail and metadata belong to the creator's YouTube channel and play through the official YouTube embed. WALKTHRU is not affiliated with YouTube.